Whiorau Grove House
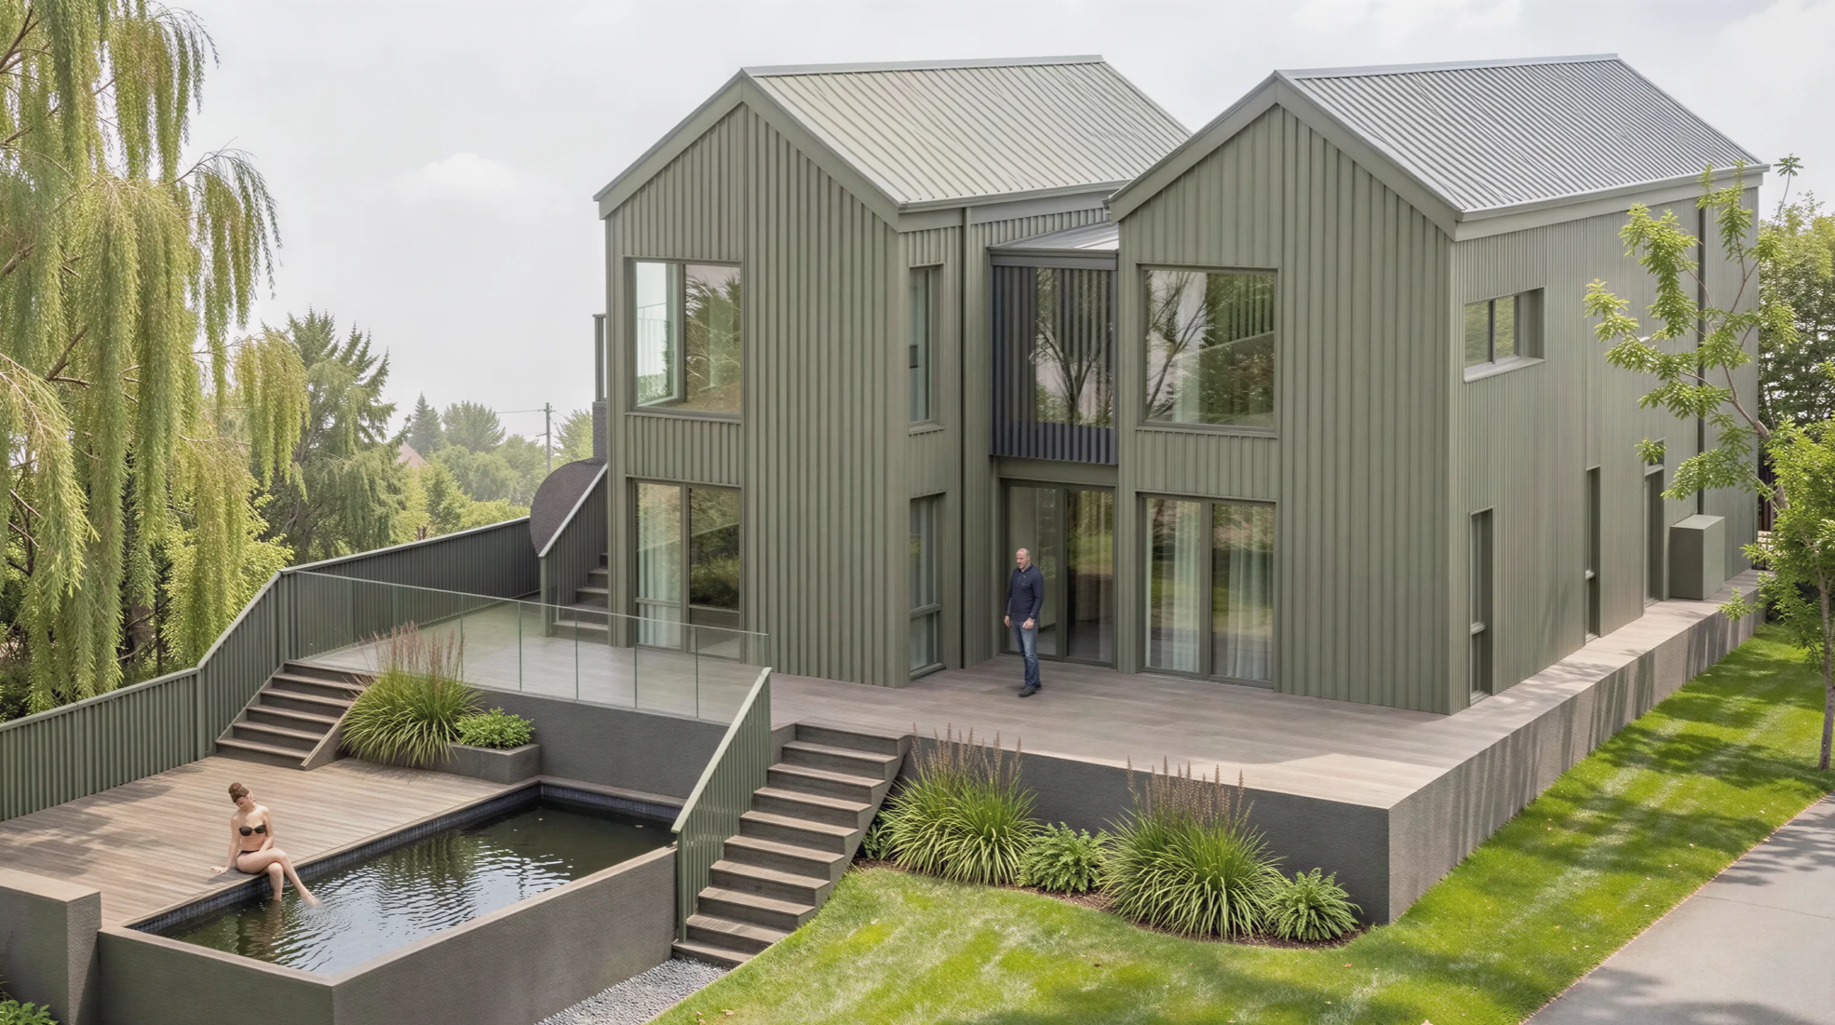
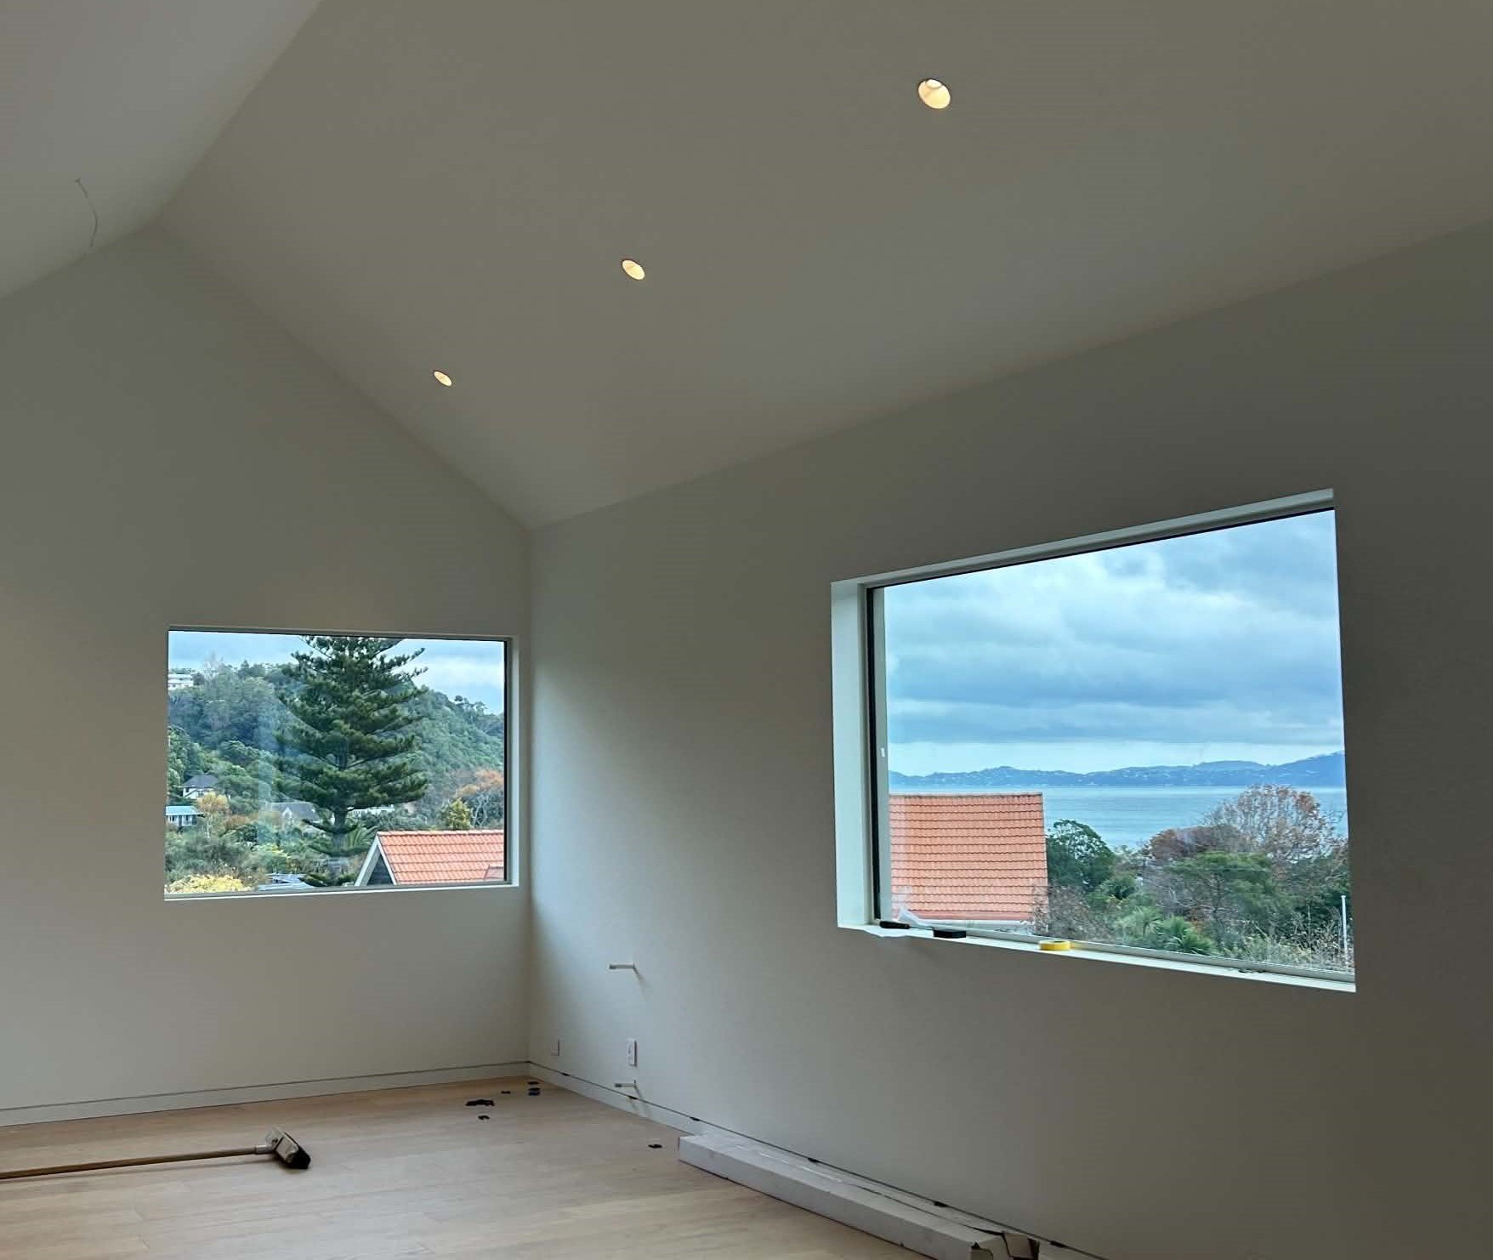
Our brief was to design a family home in an established Lowry Bay neighborhood. The empty section came with great benefits—stunning harbor views and plenty of all-day sunlight—along with one main challenge: we had to position and design the house to keep it private from nearby neighbors.
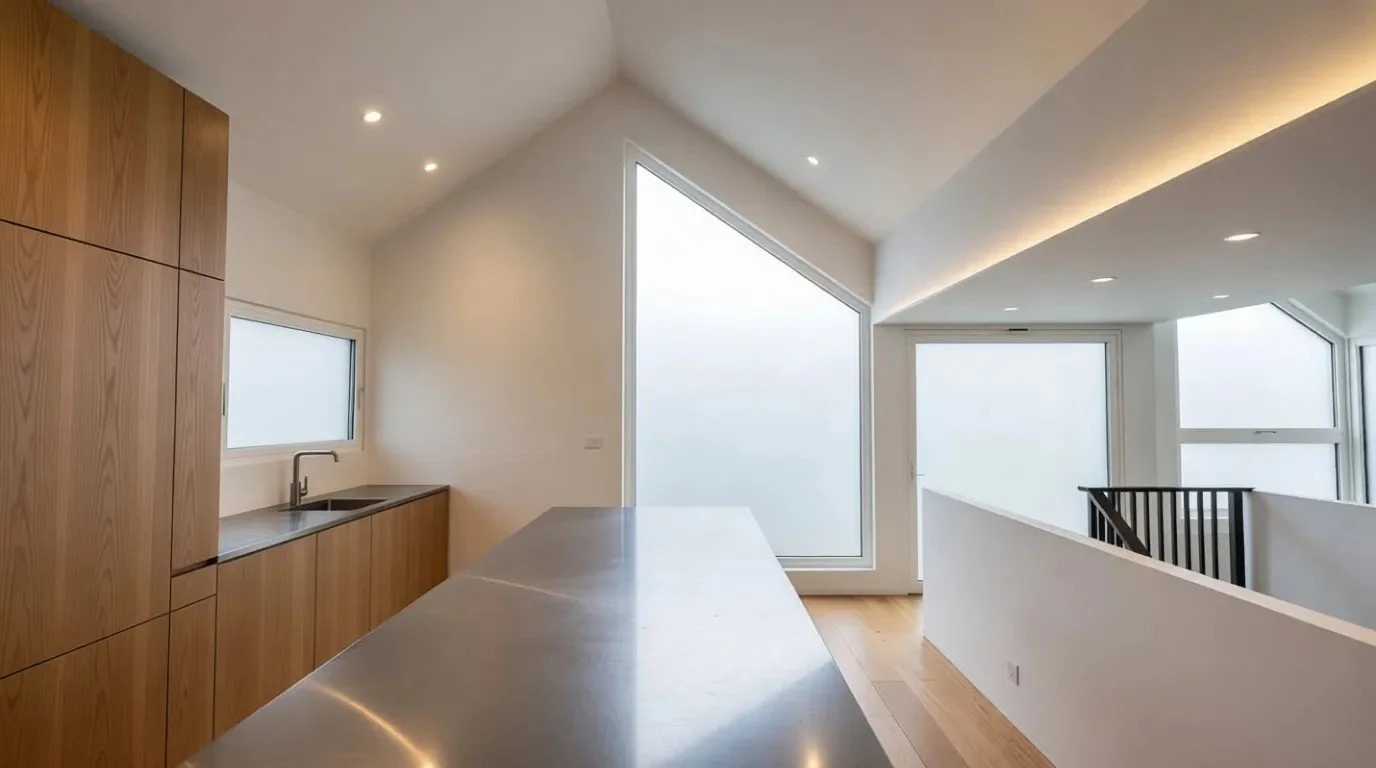
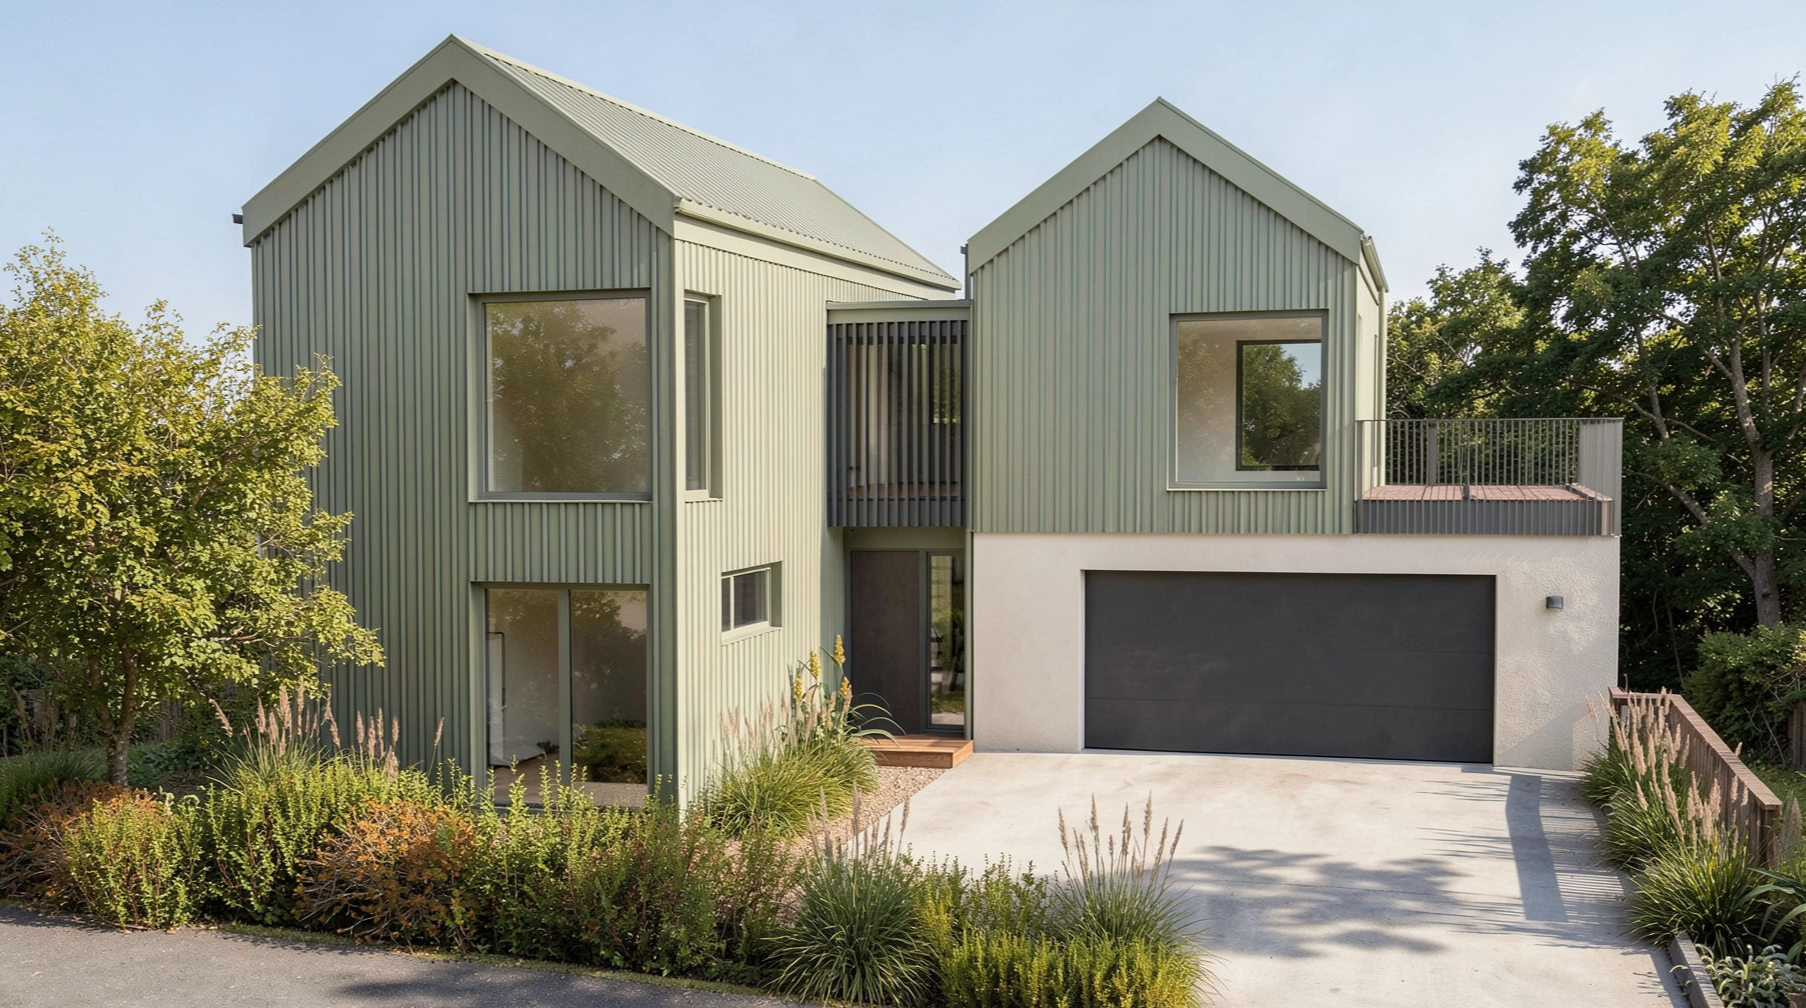
To solve this, the layout was split into two wings. The standout feature of the home is the entrance and central staircase that acts as the main connector; linking both wings of the house together while also creating a direct pathway to the back yard and outdoor swimming pool.
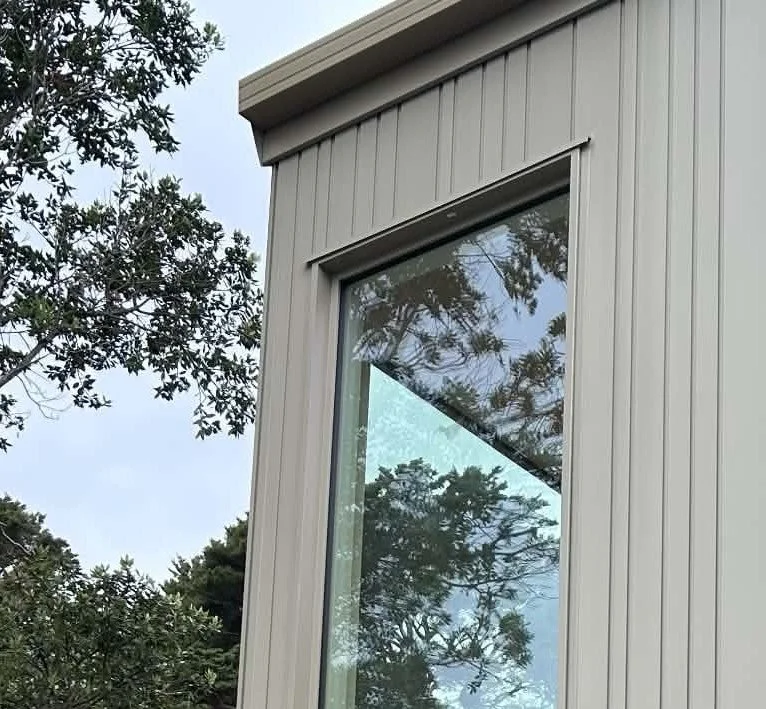
The house is designed to be low maintenance and energy efficient, with aluminium cladding, solar hot water heating, radiators and a heat recovery ventilation system.
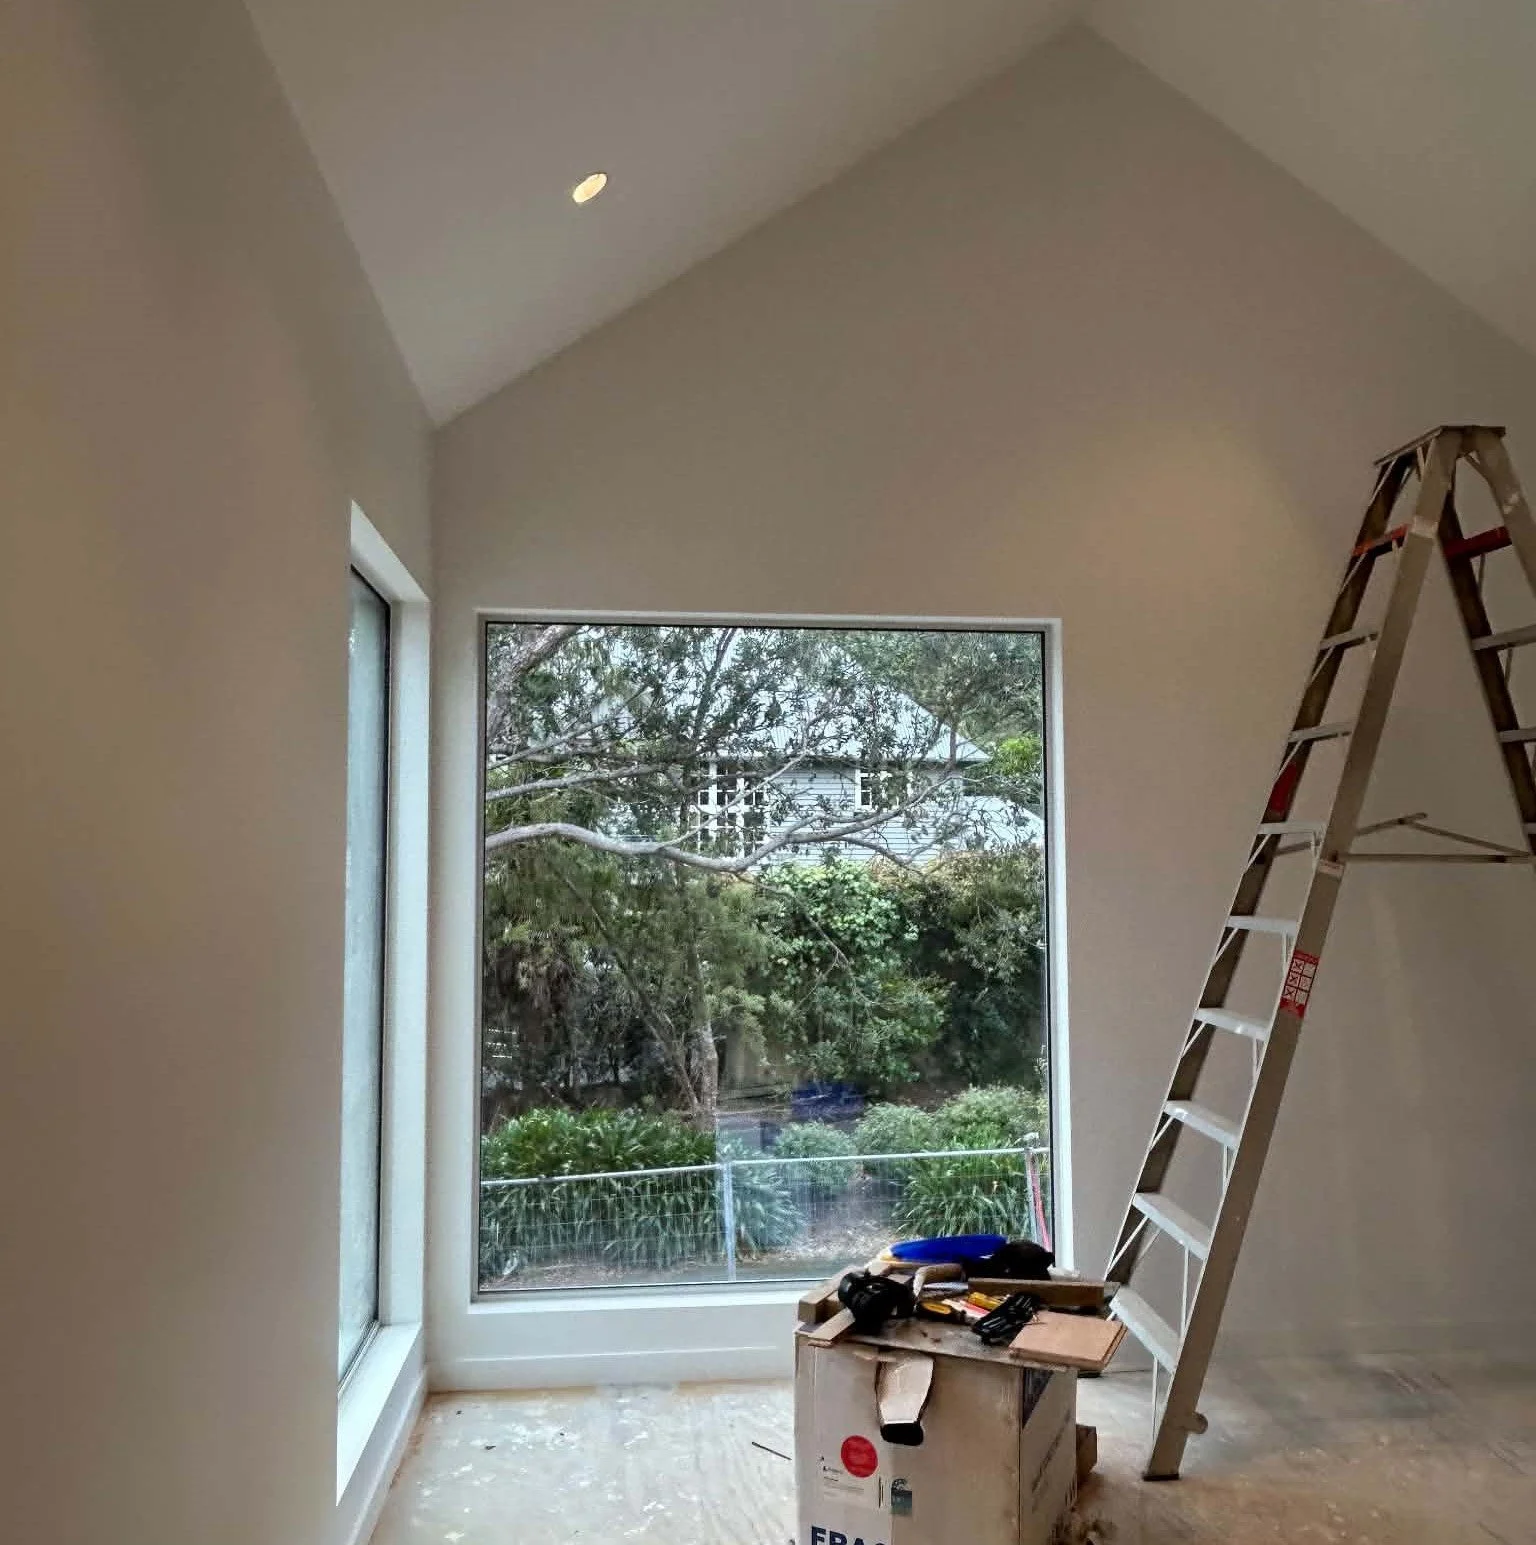
Nearing completion.